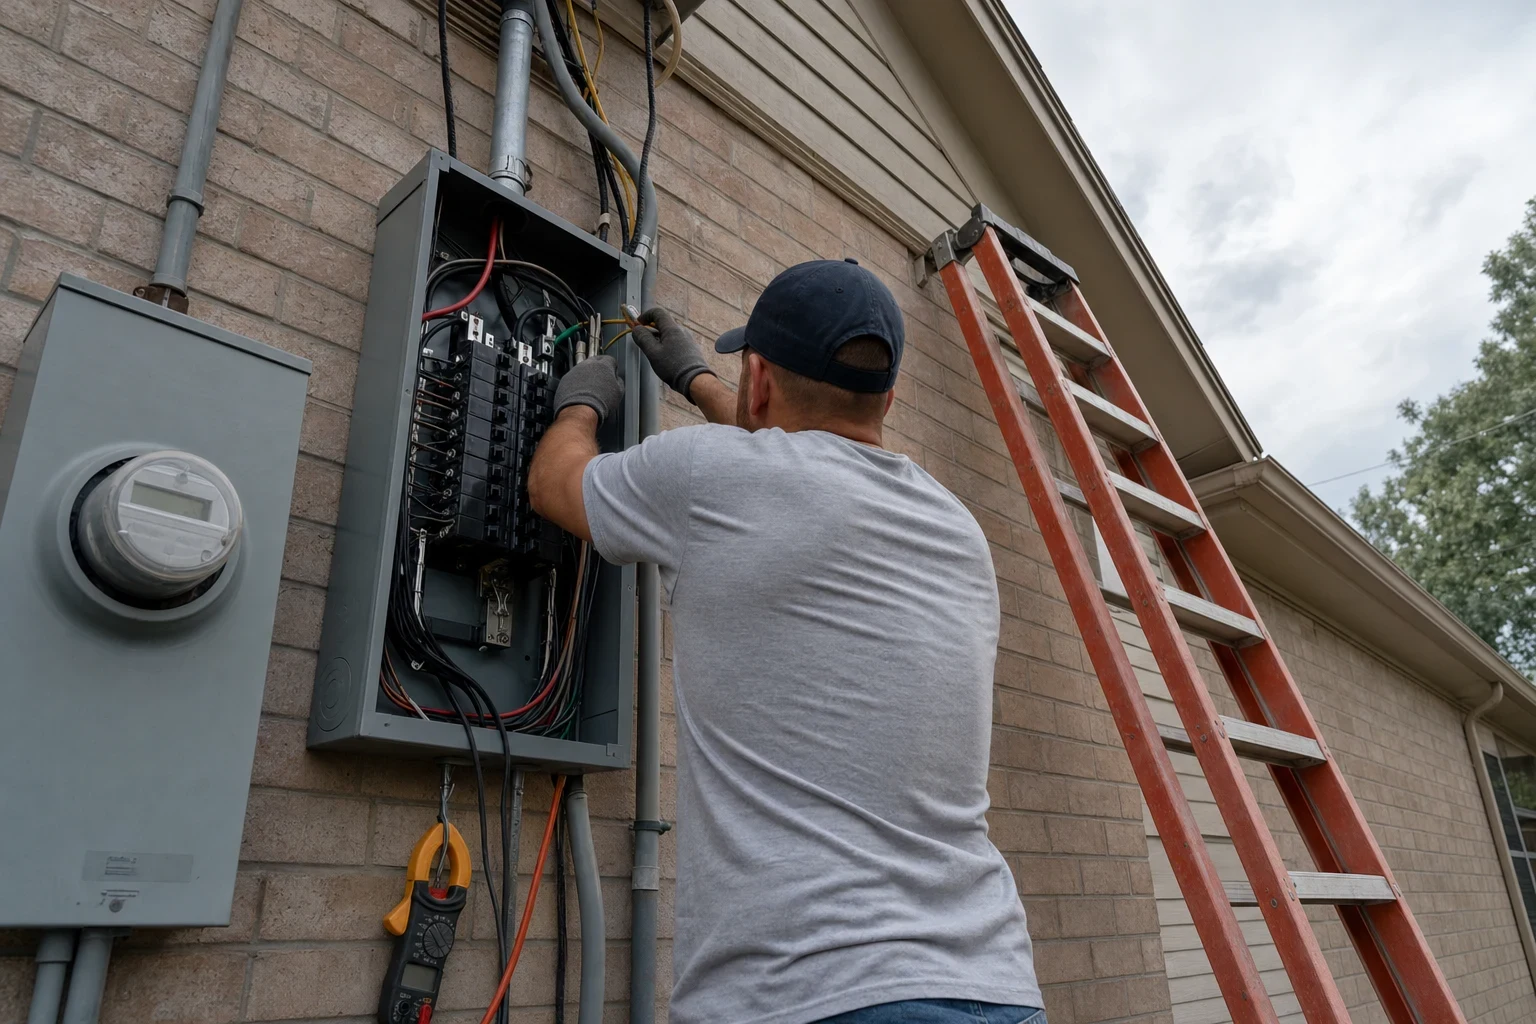
ServicesRemodel & Addition Wiring
Remodel & Addition Wiring in Forest Hill
We wire kitchens, baths, finished garages and new rooms so the circuits match how you will use the space. We check your panel's capacity first, rough in before insulation and drywall, protect your floors and yard, and tell you what is happening each day.
Wiring That Fits the New Space and the Old Panel
A remodel changes what your electrical system has to carry. A new kitchen adds dedicated circuits for the dishwasher, disposal, microwave and range, plus two 20-amp small-appliance circuits for the countertops. An addition adds lighting, receptacles and often its own heating and cooling load. If nobody checks the existing panel and service before the walls go up, you find out at final inspection or the first hot afternoon the new room's AC runs.
We start with a load calculation, then lay out circuits, boxes and fixtures to suit your floor plan. Old wiring that gets opened up during demolition is checked too, because current code expects AFCI and GFCI protection in places older homes never had it.
Work happens inside rooms you still live around. We cover floors along our path, keep the work area contained, and give you a short rundown at the end of each day so you know what changed and what comes next.
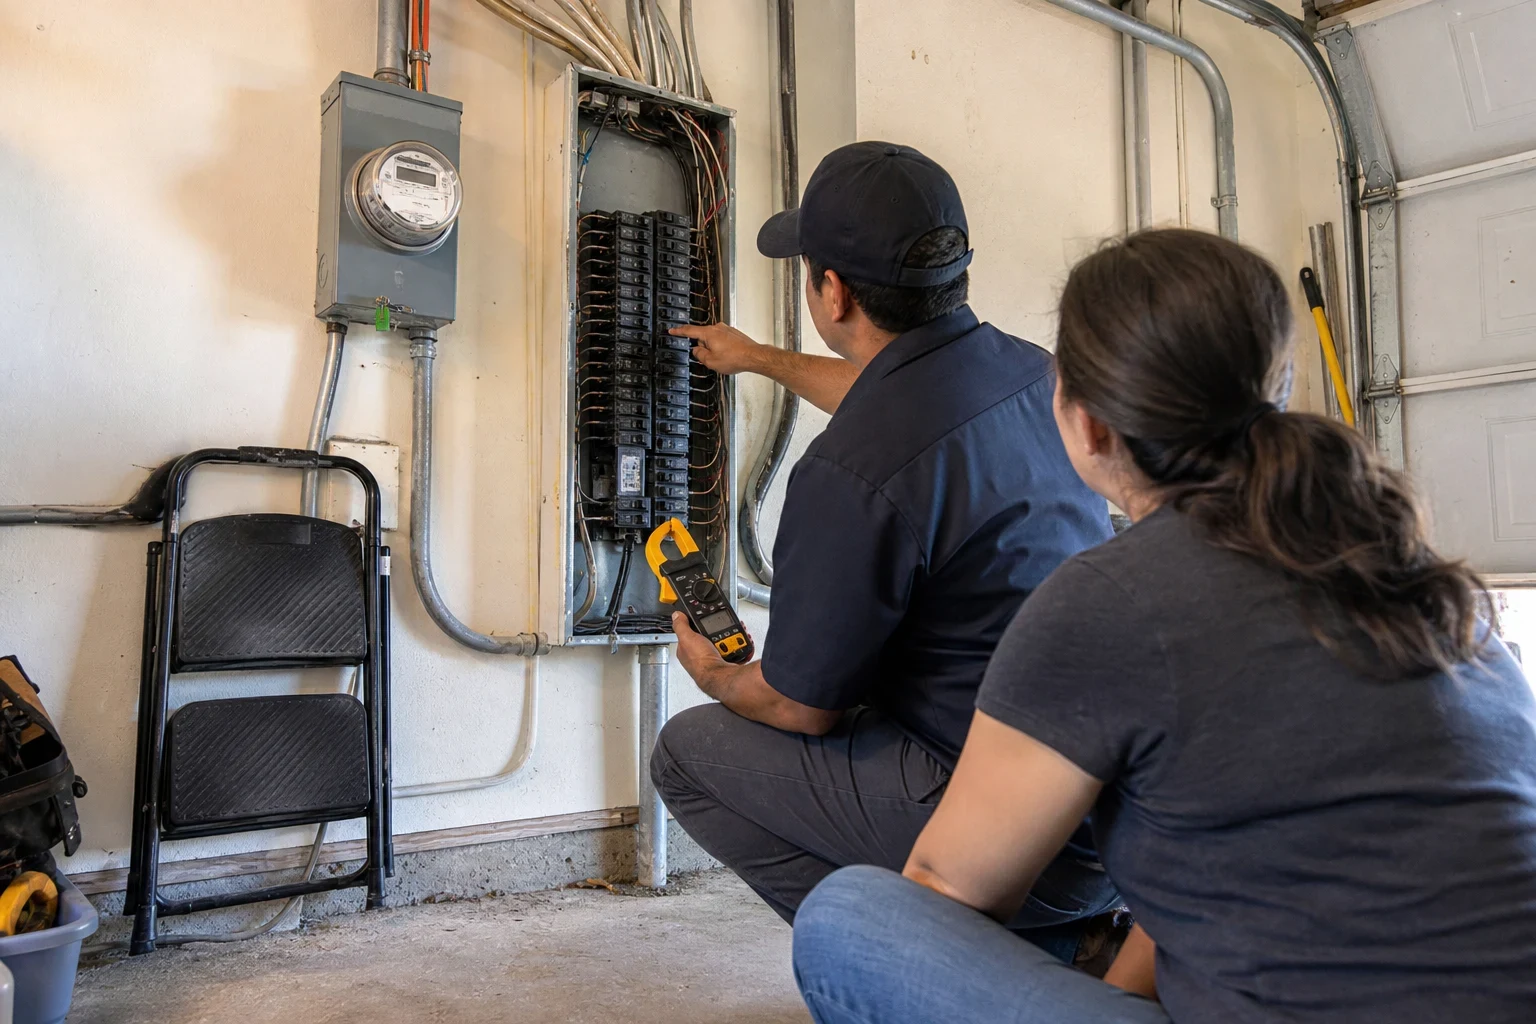
What Remodel and Addition Wiring Covers
- 01
Load calculation
We add up the existing load and the new one, including ranges, cooktops, HVAC and any EV charger you plan for. That tells us whether your panel can take the new circuits or whether a panel upgrade belongs in the plan.
- 02
Circuit and device layout
We mark box locations for receptacles, switches, lights and appliances against your drawings, with spacing and heights that meet code and suit how you use the room.
- 03
Rough-in wiring
We pull cable, set boxes, drill and protect framing penetrations, and make up grounds before insulation goes in. Box fill and cable sizing are matched to each circuit's breaker.
- 04
Feeders and subpanels for additions
Larger additions often get their own subpanel fed from the main. For a detached space we can run a feeder underground, and we lift and set aside sod and plants along the trench line.
- 05
Updating opened circuits
When demolition exposes existing wiring, we test it and bring it up to the protection current code expects, such as AFCI breakers for living areas and GFCI for wet locations.
- 06
Trim-out and final
After drywall and paint we install devices, cover plates and fixtures, label the panel and test every circuit before the final inspection.
Questions about Remodel & Addition Wiring?
Call(682) 281-8982Signs Your Project Needs Its Own Wiring Plan
You are moving the kitchen layout
Moving an island or range means new circuits, not extended ones. Islands need their own receptacle and often a cooktop or prep sink circuit.
The panel has no open spaces
Tandem breakers stacked into every slot usually mean the panel is near its limit. New rooms need room for new breakers.
Lights dim when the AC starts
That points to a service or panel already working hard. Adding a room's worth of load on top of it needs a closer look first.
The addition gets its own HVAC
A mini-split or second condenser in a Texas summer pulls steady current for hours. It needs a correctly sized circuit and disconnect.
Demolition exposed old cable
Cloth-jacketed or ungrounded wire found behind plaster should be evaluated before new work ties into it.
How a Remodel Wiring Job Runs
- 1
Service visit and plan review
We walk the space, look at your panel and drawings, and talk through fixtures and appliances. You get a written scope that lists circuits and devices so you can see what is included.
- 2
Permit and scheduling
We handle the electrical permit and inspections as required by the local jurisdiction. If you have a general contractor, we fit our rough-in and trim dates into their schedule.
- 3
Rough-in
We lay floor protection, set boxes and pull wire through the open framing. The rough-in inspection happens before any insulation or drywall covers our work.
- 4
Trim-out and testing
Once finishes are done we install devices and fixtures, energize circuits one at a time, and confirm GFCI and AFCI protection trips as it should.
- 5
Final inspection and walkthrough
After the final inspection we show you the labeled panel and which breaker serves each new area. We sweep up drill dust and wire scraps before we leave.
What Moves the Cost of Remodel Wiring
Price follows the number of circuits and how hard it is to reach where they go. Open framing is far quicker to wire than finished walls. We price from your plans after the service visit, line by line.
- Circuit count and appliances
- Each dedicated appliance circuit adds wire, a breaker and labor. Electric ranges and cooktops need heavier cable than lighting or receptacle circuits.
- Panel and service capacity
- If the load calculation shows the panel cannot carry the new load, a subpanel or panel upgrade becomes part of the job.
- Access to framing
- Gutted walls and open attics are fast. Fishing cable through finished walls or tight attic space takes longer and may need small patch openings.
- Distance and trenching
- A feeder to a detached addition costs more the farther it runs and the more digging it takes.
- Fixture choices
- Recessed cans, under-cabinet lighting and smart switches each add parts and trim time compared with a simple ceiling box.
Before Your Remodel Starts: Common Questions
Who takes care of the electrical permit and the inspector visits?
We do. Our office files for the electrical permit and books the rough-in and final inspections the way the local jurisdiction asks. On the electrical side, you never have to meet the inspector or chase paperwork yourself.
Can you work alongside my general contractor?
Yes. We line up dates with your contractor so rough-in lands after framing and before insulation, and trim-out comes after paint. When an inspection is booked or passed, both of you hear about it from us.
Will my current panel handle an addition?
Sometimes it will, sometimes it won't. A load calculation settles that before any wire is pulled. If the numbers fall short, we explain whether a subpanel covers it or the service itself needs to grow.
Can you reuse the existing wiring in the room?
If it tests sound, is properly grounded and is sized for its breaker, we can often keep it and add the required AFCI or GFCI protection. Damaged, undersized or ungrounded cable gets replaced. If those problems run through the whole house, we will tell you plainly and talk about whole-home rewiring.
How do you keep the rest of the house clean during the job?
Floor runners go down from the entry to the work area, and we contain drywall cuts where we can. Before leaving each day we pick up debris and give you a quick summary of the day's work and the next step.
Planning a Remodel or Addition
Bring your drawings or just a rough idea. We will check your panel, lay out the circuits and give you a clear scope before rough-in starts.